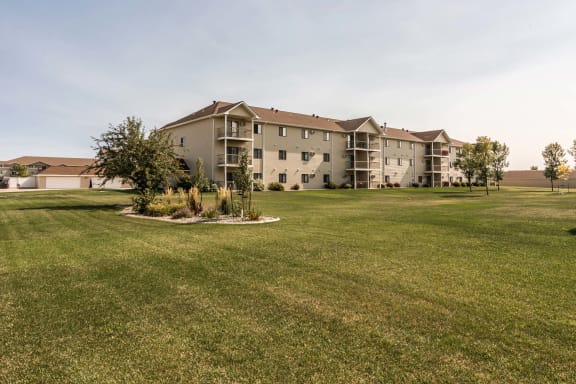
.jpg "Grand Forks, ND Oakview Townhomes | Oakview Exterior")
Oakview Townhomes

FLOOR PLANS

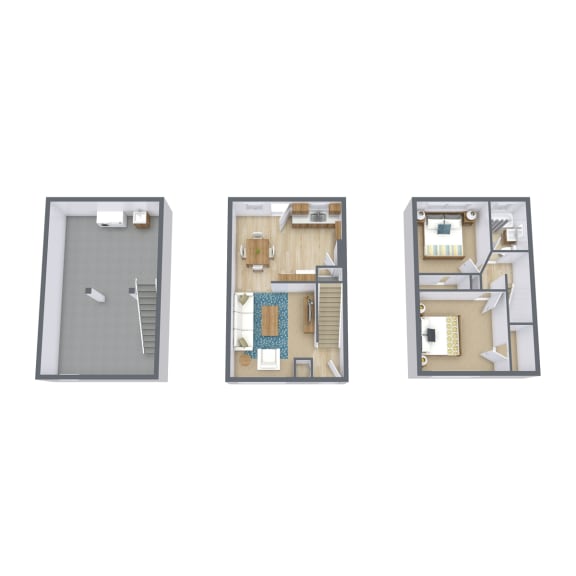
At Oakview Townhomes, we take pride in our thoughtfully designed two-bedroom floor plans. Each layout is optimized for comfort and functionality, providing you with spacious living areas and modern amenities. Whether you're looking for a cozy balcony retreat or the convenience of washer/dryer hookups and a dishwasher, our townhomes have it all. Experience the perfect blend of style and comfort in your new home at Oakview Townhomes.
Two Bedroom 21B
-
2 Bed
-
1 Bath
-
900 Sq. Ft.
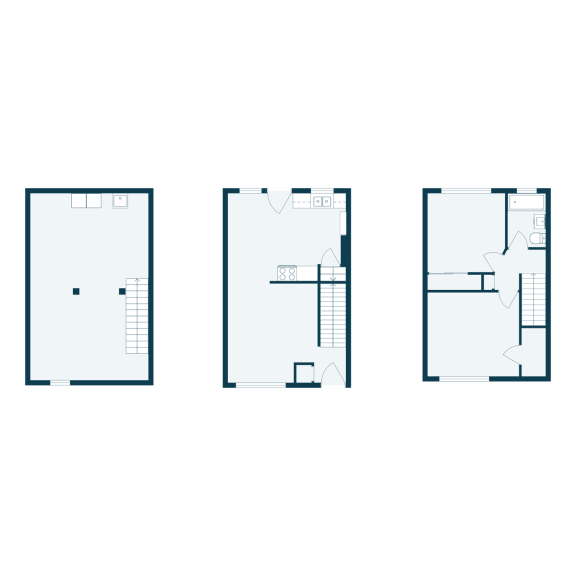
Two Bedroom 21E
-
2 Bed
-
1 Bath
-
900 Sq. Ft.


Three Bedroom 31A
-
3 Bed
-
1 Bath
-
1,000 Sq. Ft.
.jpg "Oakview Townhomes in Grand Forks, ND | Three Bedroom Floor Plan 31A")
Starting at $1,430.00
- Discover the Potential of the Space Around Us!
AMENITIES
Fit Your Lifestyle
Our townhomes at Oakview are thoughtfully designed to fit your lifestyle. We know the importance of creating a pet-friendly environment, so your dogs and cats are welcome here. With a range of amenities, from the convenience of rentable garages to on-site laundry facilities, we've thought of every detail. Discover the perfect balance of comfort and convenience in our Grand Forks community.
NEARBY COMMUNITIES
-
-
-
.jpg)
-
-
-
-
Starting At $ 1265
-
-
.jpg)
-
-
-
-
-
-
-
-
-

-
-
.jpg)
-
.jpg)
-
-
-
-
.jpg)
-
-
-
Starting At $ 1105
-
.jpg)
Starting At $ 1140
-
-
.jpg)
-
.jpg)
-
-
.jpg)
-
-
.jpg)
Starting At $ 995
-

.jpg)
.jpg)
.jpg)
.jpg)
.jpg)
.jpg)
.jpg)
.jpg)
.jpg)
.jpg)
.jpg)
.jpg)
.jpg)